How to Prepare for Your First Design Appointment in Yakima
A little homework before you visit a design studio makes the first conversation faster, clearer and far more useful.
October 7, 2026 · 4 min read
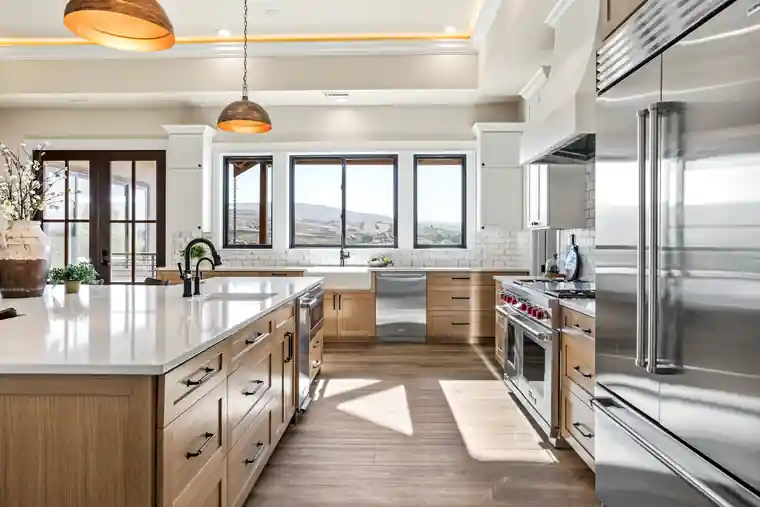
Most people picture a first design appointment as a browsing trip: wander the showroom, point at things you like, and sort out the details later. That works for a lamp. It doesn't work for a kitchen or a whole-house remodel, where every choice leans on the one before it. The good news is that preparation isn't complicated. It mostly means answering a handful of honest questions before you sit down with a designer. They happen to be the same questions the new client questionnaire at M.B. Designs in downtown Yakima asks, and they're worth working through even if you never fill out the form.
Start with who gets a vote
The questionnaire asks you to list all of the decision-makers in your household and, if you're brave, to add percentages showing who the majority ruler is. It's a funny question with a serious point. A kitchen chosen by one person and vetoed by another halfway through is one of the surest ways for a remodel to lose momentum. Settle who decides what before you walk into the showroom, and bring those people to the appointment if you can.
Hearing two people describe the same room differently isn't a problem. It's useful information. A designer can work with a disagreement she knows about. She can't work with one that shows up after the cabinets are ordered.
Know how long you'll stay
Remodel clients are also asked how long they plan to live in the house, and the reason is practical. The answer shapes how a designer thinks about budget. If you plan to be there for decades, a material that costs more up front can be the smarter spend, and a layout built around how you really cook and gather pays you back every day. If you might sell in a few years, the conversation turns toward return on investment and finishes that will appeal to the next buyer.
Neither answer is wrong. What makes planning hard is not knowing. If you're somewhere in between, say that out loud. Something like 'probably ten years, maybe less' is plenty to plan around.
Be honest about budget and priorities
This is the part most people want to skip. The questionnaire is blunt about it: don't hold back, because the relationship is built on trust. A designer can only help you stay inside a number she actually knows. When the number stays vague, the wish list grows past what the project can carry, and the bad news arrives late, after you've fallen for materials you can't afford. When it's on the table from the start, the studio can point out which items are likely to exceed it and help you adjust the list so it lands where it should.
It helps to think of a budget as a ceiling with a sense of priorities underneath it. Tell your designer what you'd happily spend more on and what you'd never notice. Someone who cooks every night and almost never opens the guest bath has just handed over a roadmap.
The questionnaire lists five priorities: the highest quality workmanship and materials, schedule, cost, sustainability and sourcing environmentally friendly materials, and communication. You can't put all five at the top. Rank them before you arrive. A family that needs the kitchen finished before a big gathering has a different project than a family that wants natural materials and is willing to wait for them. Your ranking tells the designer where to push and where to give.
What to bring to the studio
You don't need a binder, but a few things make the first hour count for more:
- Photos of rooms you love, and a few you can't stand. The second pile teaches a designer just as much as the first.
- Photos of the space as it is today, plus rough measurements if you have them.
- A plain list of what doesn't work now: the drawer that blocks the dishwasher, the dark corner, the hallway nobody uses.
- Any plans from an architect or builder, and the name of your contractor if you already have one.
- Notes on anything unusual about the house or the project, covered below.
Raise the special requirements early
The questionnaire has a space for special needs, and it names a few: ADA and age-in-place discussions, HOA rules, and the hours of construction allowed in your neighborhood. These are easy to forget and expensive to discover late. If someone in the house may need a wider doorway, a seat in the shower or lever handles in a few years, designing for it now is far easier than retrofitting later. If an HOA has opinions about exteriors or work hours, the designer needs to know before the schedule is built.
What the appointment is like
M.B. Designs works by appointment, Monday through Thursday, out of the historic McIlvanie Machine Works building at 11 South 7th Avenue in Yakima. The 8,500 square foot showroom is where you can put your hands on flooring, slab countertops, tile, window treatments and fabrics instead of judging them from a screen. The studio is upfront that it isn't for everyone. It offers a mid to high end service and begins with a mutual interview to see if you're a good fit. That's a healthy way to start. You get to find out whether the way they work suits you, too.
Come in with your answers and an open mind about the rest. If you'd like to talk it through before you book, call the studio at 509-823-4600 or ask for a studio appointment with a designer.
M.B. Designs, 509.823.4600
Call 509.823.4600More articles
Choosing a Countertop Slab: Quartz, Natural Stone or Synthetic
The sample in your hand and the slab on the warehouse rack can look like two different materials, so go see the real thing.
Picking Flooring Room by Room: Hardwood, LVP, Tile, Carpet and Marmoleum
No single floor is right for the whole house, so choose each one for the way that room actually gets used.