F6 · Commercial
Commercial & Tenant Improvements
Tenant improvements and commercial interiors, from office break rooms to wine rooms, planned around how the space has to work.
Chapter 01
A commercial room has to work for staff and for visitors
A break room is where the same people eat lunch every day, so the counter height, the seating and the light matter more than they would in a showpiece. A lounge has to feel like the company to a client who has never been there before. Commercial design is the job of making one room do both.
The studio's About page lists tenant improvements, real estate improvements and furniture and accessorizing for residential or commercial spaces among the things it specializes in, and its services page says plainly: Commercial & Residential. Commercial work is part of the same studio, not a separate department.
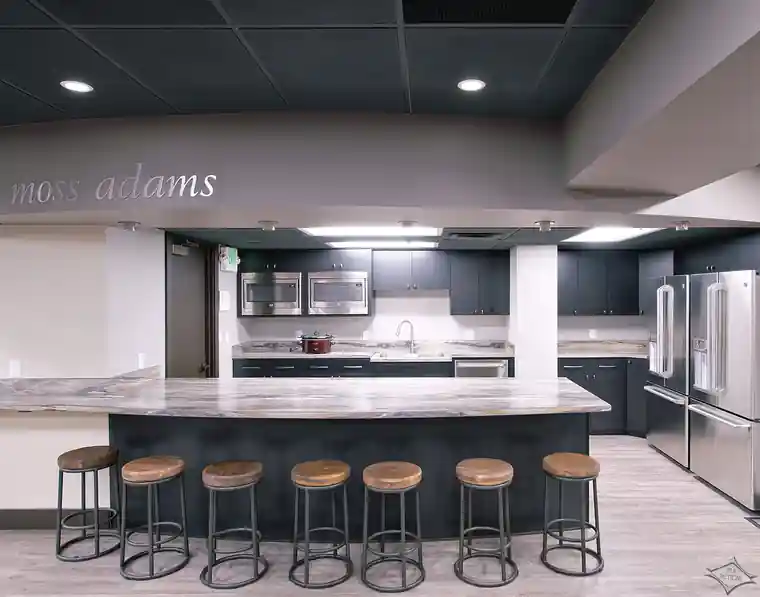
Commercial office break room with a long counter, stools and dark ceiling designed for Moss Adams
Tenant improvements, from the Moss Adams office to a wine room
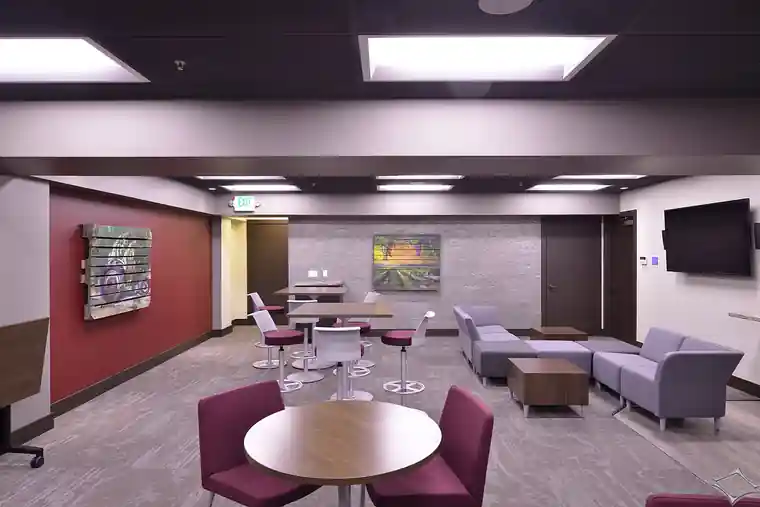
The project gallery shows the range. Moss Adams is a commercial office project, and the photos here are of its break room and its lounge. Zirkle Fruit Prosser Wine Room is another commercial entry in the gallery, a different kind of room from an office, planned with the same process.
Both draw on the same toolkit as the residential side: construction planning, material selection and installation, and custom cabinetry. The studio works in AutoCAD and Chief Architect 3D renderings, so a tenant can see the space before the first fixture is ordered.
The 8,500 sq ft showroom in the Historic McIlvanie Machine Works building is where those materials are chosen.
Chapter 03
Budget planning and project management for a business
The studio lists project management and budget planning as part of what it does, for new construction finishes and remodels alike. For a business owner that means one team that coordinates the trades, tracks the number and stays in contact with the contractors, with weekly team meetings behind it.
Planning matters because a business is still running. The studio keeps appointment hours Monday to Thursday, 7:30 AM to 5:00 PM, and lists nights and weekends among the things it does not take on, so bring your schedule to the first meeting and plan the work with it.
Founded in 2011 by Melissa Brewer. Commercial and residential work from one studio. CWHBA 2023 Remodeler of the Year
F6Moss Adams, two rooms
One office, a break room and a lounge
“MBD partnered with Adventurer LP, a Canadian-based company that manufactures campers & RV's here in our Yakima Valley. We felt more anxious about designing these campers than we do multi-million dollar tour homes. Mass production...you have ONE shot to get it right for thousands!”
F6+Also on the board
A1
Interior Design & 3D Renderings
Budget and space planning with plans and renderings for the office or the shop floor.
C3
Flooring, Countertops & Window Treatments
Commercial flooring, counters and window treatments from the same showroom.
E5
New Construction Finishes
Interior finishes for new buildings, alongside your builder or with M.B. Designs as the General.
Tell us about the space
Call to set up a studio appointment with a designer, Monday to Thursday.