A1Design
Interior Design & 3D Renderings
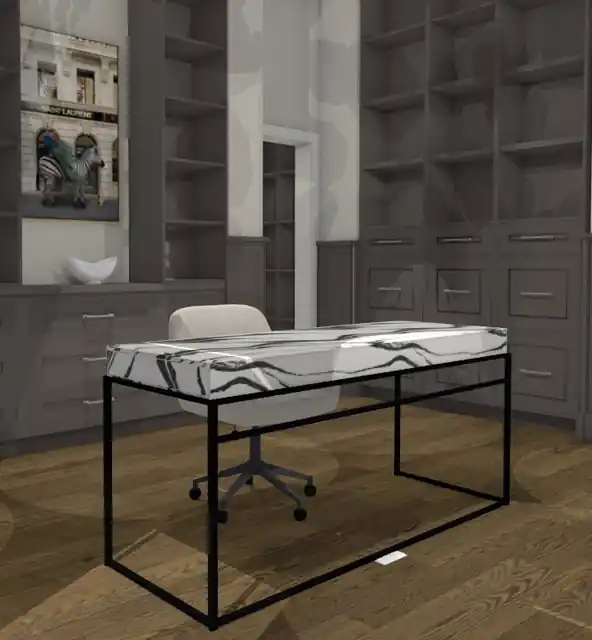
Space and budget planning, AutoCAD plans and Chief Architect 3D renderings, so you walk through the room before anything is ordered.
See how it works →S0Services
“You will have an experience like no other showroom in our valley. A dedicated team of educated and personable Designers will manage your project so you don't have to. Sit back and enjoy!”
That is how the studio describes its own services, and it is a fair summary of the work. M.B. Designs is an interior design and remodel firm working out of the historic McIlvanie Machine Works building at 11 South 7th Avenue, and an 8,500 sq ft showroom. Residential and commercial projects both come through the door, and every one starts with a conversation with a designer.
R1The room edit
Interior design, remodels and finishes lead the board. Furniture, new construction and commercial work follow below it, and every one has its own page.
A1Design
Space and budget planning, AutoCAD plans and Chief Architect 3D renderings, so you walk through the room before anything is ordered.
See how it works →B2Remodel
Project management from the first wish-list to the last fixture, with the designer on site and working directly with the trades.
See how it works →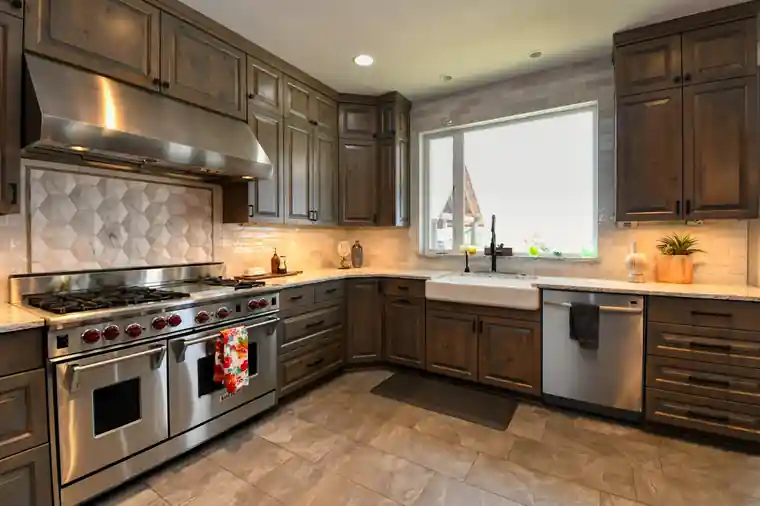
C3Finishes
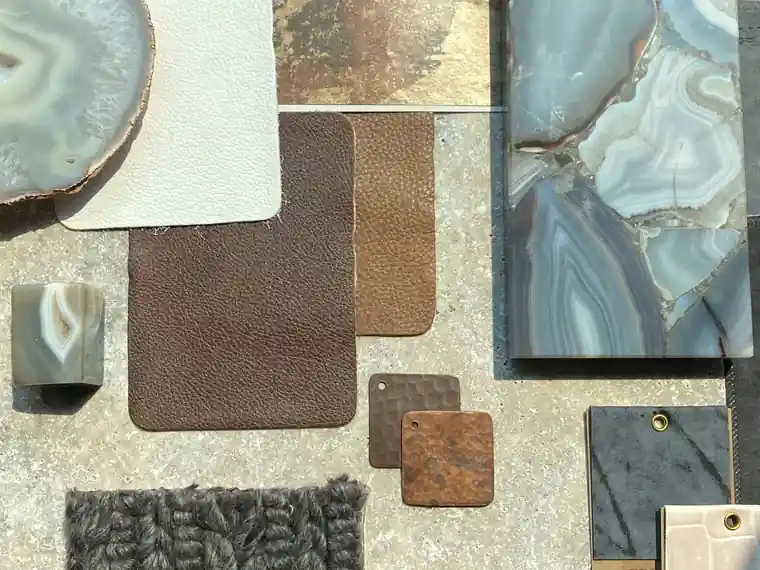
Hardwood, LVP/LVT, tile, carpet and Marmoleum, quartz and natural stone slabs, window treatments and wall coverings, chosen in the showroom.
See how it works →R2More from the board

D4 · Furnish
Furniture, area rugs, lighting and upholstery fabrics, hand-selected from distributors around the world and brought in when it is not on the floor.
Open this sample →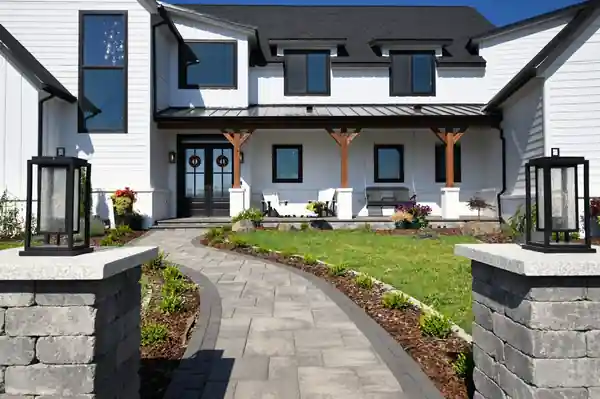
E5 · Build
Interior finish specifications and installation for new homes, alongside your builder or with M.B. Designs as the General.
Open this sample →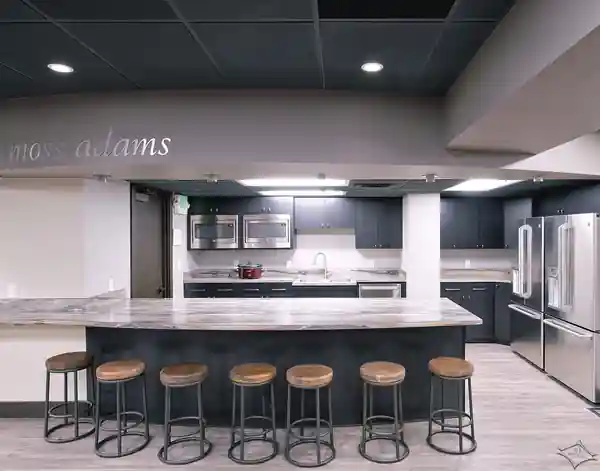
F6 · Commercial
Tenant improvements and commercial interiors, from office break rooms to wine rooms, planned around how the space has to work.
Open this sample →W1What we do
The studio works with many contractors and is happy to work with clients who already have a builder or who still need to hire one.
What we don't do
Staging, Organizing, Nights & Weekends.
Please note: marriage counseling costs extra! The studio does know people who specialize in these areas and would be happy to refer them.
T1Design tools
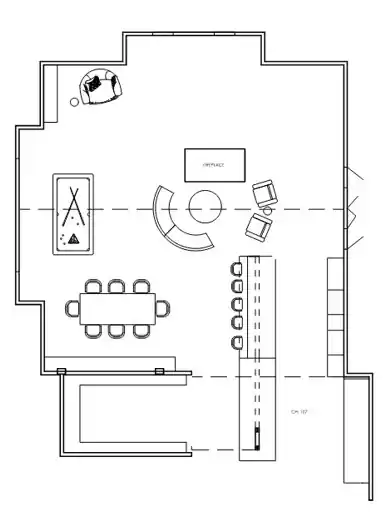
Scaled plans of the room, so traffic paths and furniture fit are settled on paper.
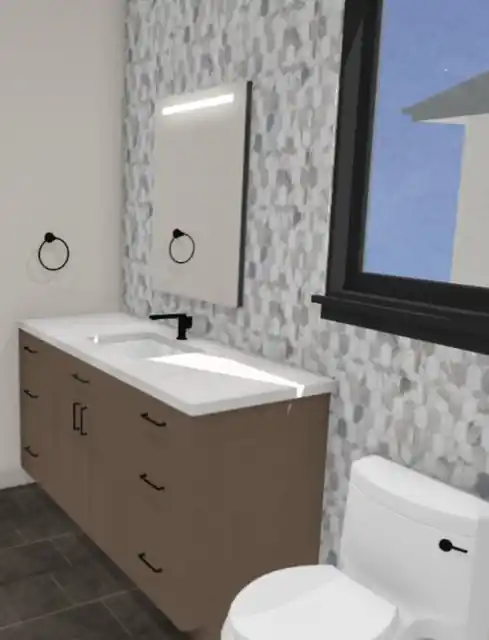
3D renderings you can read at a glance before any cabinet or tile is ordered.
Listed among the studio's design tools alongside the drawing software.
Z9Book a visit
Appointments run Monday to Thursday, 7:30 AM to 5:00 PM, and the studio is closed Friday through Sunday. The showroom is at 11 South 7th Avenue, Yakima.