A1 · Design
Interior Design & 3D Renderings
Space and budget planning, AutoCAD plans and Chief Architect 3D renderings, so you walk through the room before anything is ordered.
Chapter 01
Where rooms go wrong on paper
Most room problems are decided long before anyone picks up a hammer. A walkway that is too tight, a sofa that crowds the doorway, outlets and lighting settled after the walls are closed: none of it shows in a catalog photo, and all of it shows up the first week you live with the room.
That is why interior design at M.B. Designs in Yakima starts with space and budget planning on paper. Construction planning, budget and space planning sit on the studio's own list of specialties, and they come before material selection, not after it.
Melissa Brewer founded the firm in 2011 and brings over 30 years of experience to it, with work behind her in Washington, Oregon, Hawaii and Southern California. The studio is a collaborative one: each team member shares a role in every project, and weekly team meetings keep everyone informed.
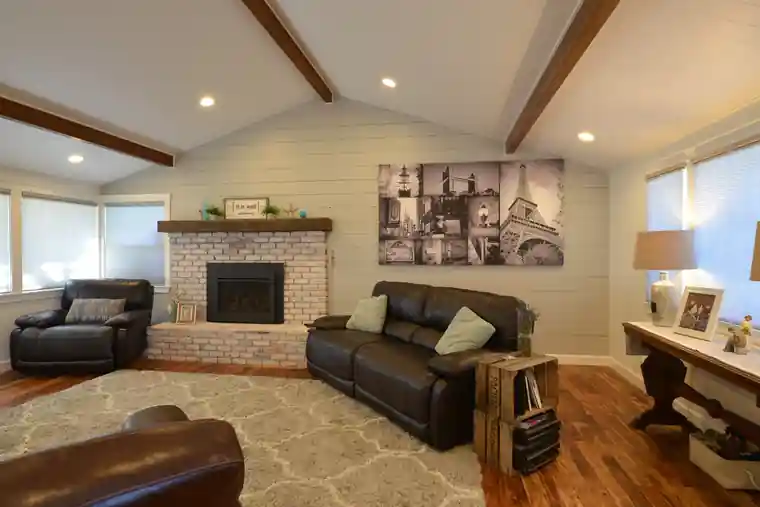
Living room with exposed beams and a brick fireplace, a Marshall-Sande project by M.B. Designs
How the studio works: interview, questionnaire, drawings
A project begins with a mutual interview, so both sides can see whether the studio is a good fit. Many clients fill out the New Client Questionnaire first. It asks for your wish-list, every decision-maker in the household (and, "if you're brave," percentages to show who the majority ruler is), how long you plan to live there, and what matters most: workmanship, schedule, cost, sustainability or communication.
From there the drawings begin. The studio lists AutoCAD, Chief Architect for 3D renderings, and A.I.-Assisted Design among its tools. A 3D rendering lets you see the room before a cabinet, tile or fabric is ordered, which is when changes are still cheap.
The studio says it plainly: "We will spend weeks and months with you on this journey and we are incredible listeners." The design work is meant to feel like a long conversation, with the drawings as the record of it.
Chapter 03
Say the real number out loud
The questionnaire's budget line reads, "DO NOT hold back! This relationship is based on trust." The studio would rather know the real number on day one, because then it can help you stay inside it and point out the items that might not.
When the wish-list is bigger than the budget, the designers help modify the list until it hits the right number. The question about how long you plan to live in the home feeds into this too: it helps identify a return on investment before money goes into a room you will leave in two years.
The questionnaire also asks about special needs, including ADA and age-in-place planning, HOA rules and allowed hours of construction, so none of that surfaces halfway through. Linda Sparling, who has worked with the studio on two projects, put the result this way in her Google review: "They take time and care with each and every detail and think about things that you may overlook."
M.B. Designs, 11 South 7th Avenue, Yakima. Interior design by appointment, Monday to Thursday. Call 509.823.4600 to meet a designer.
A1Drawings
Three sheets from the design table.
Two Chief Architect renderings and an AutoCAD plan, pinned the way a designer would lay them out for a first meeting.
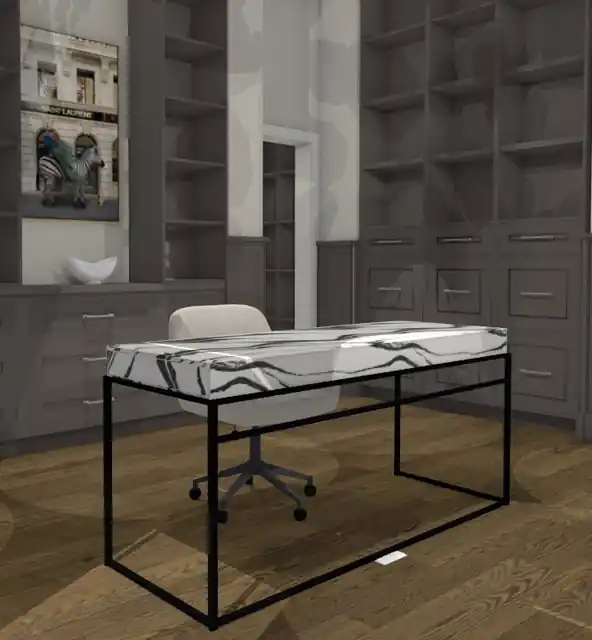
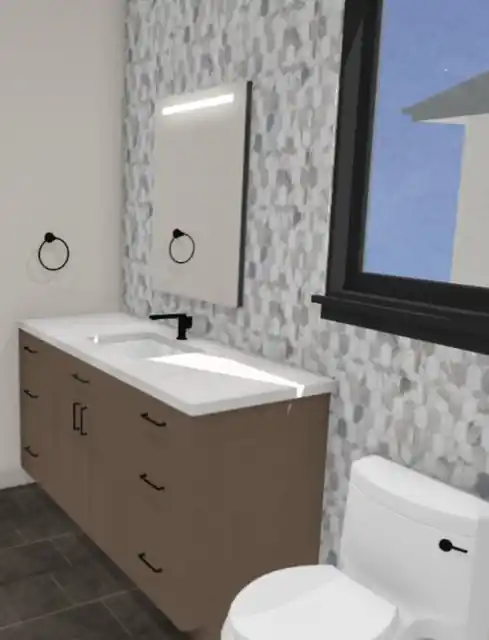
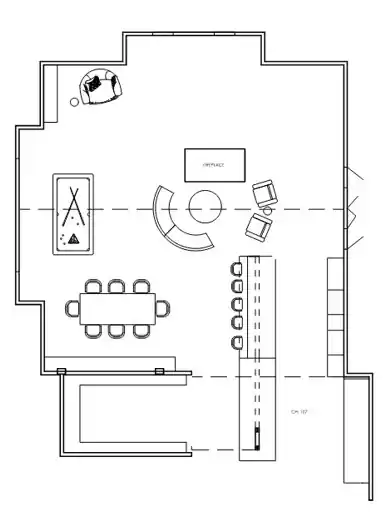
After the drawings, the rest of the room.
B2 · Remodel
Kitchen, Bath & Whole-Home Remodels
Project management from the first wish-list to the last fixture, with the designer on site and working directly with the trades.
Read more →C3 · Finishes
Flooring, Countertops & Window Treatments
Hardwood, LVP/LVT, tile, carpet and Marmoleum, quartz and natural stone slabs, window treatments and wall coverings, chosen in the showroom.
Read more →D4 · Furnish
Furniture, Fabrics & Accessories
Furniture, area rugs, lighting and upholstery fabrics, hand-selected from distributors around the world and brought in when it is not on the floor.
Read more →Start with a conversation, not a catalog.
Tell the studio about the room, the people who use it and the number you have in mind. A designer will reach out to set up a tour of the showroom.