Yakima, WA
509.823.4600

A1Projects

The work, before and after and room by room.

Everything on this page comes from the studio's own project albums in Yakima and the Valley. The finished rooms are professional photography. Many of the before photos are phone snapshots, which is exactly why they are worth keeping: you can see what the room really started as.

Start with the three before and after pairs, then browse the portfolio by room. Names are the way the studio files its jobs, by client or by house.
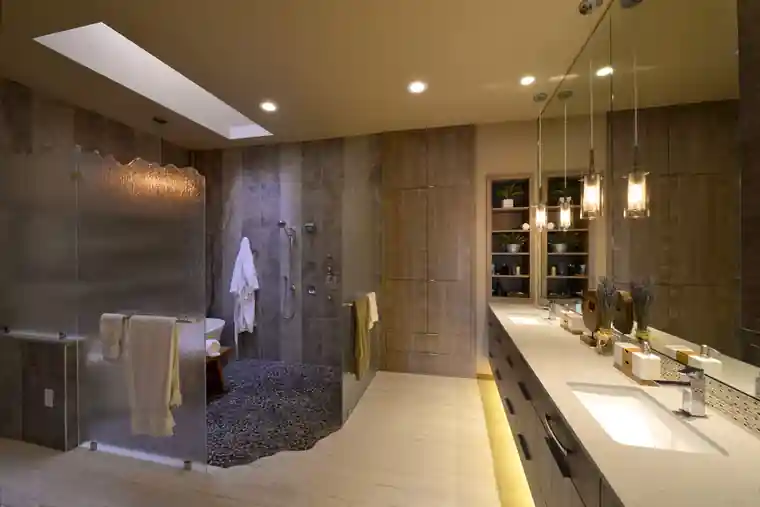
Lewis master bath with barnwood walls, a lit floating vanity and a freestanding tub
Lewis Master Bath

B2Before and after

An oak kitchen becomes a dark, calm one.
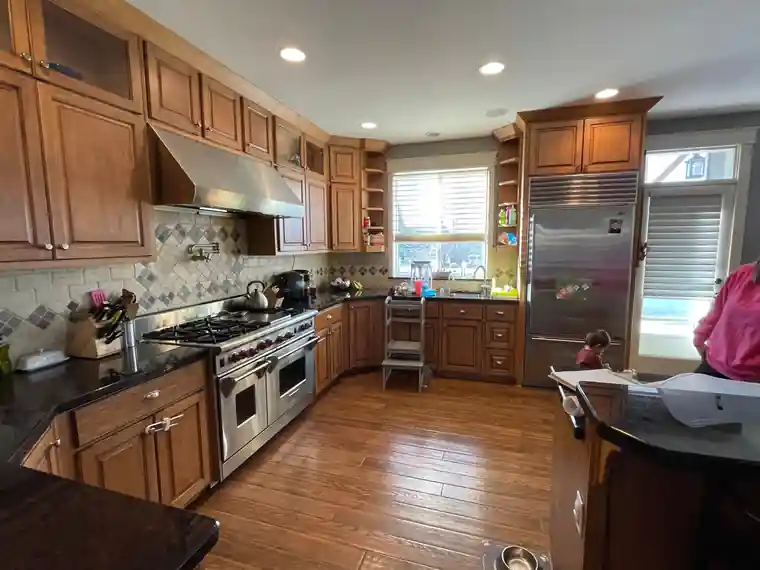
Before: a kitchen with oak cabinets and dated counters, photographed on a phone
Before
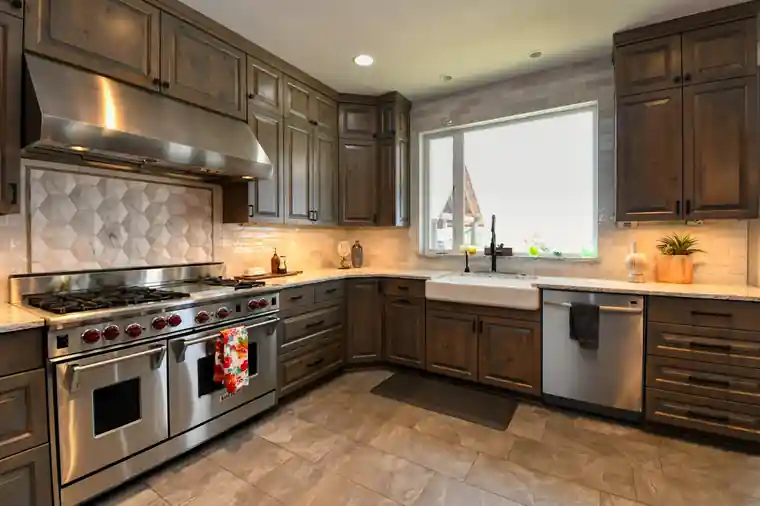
After: the same kitchen rebuilt with dark cabinetry and a long island
After
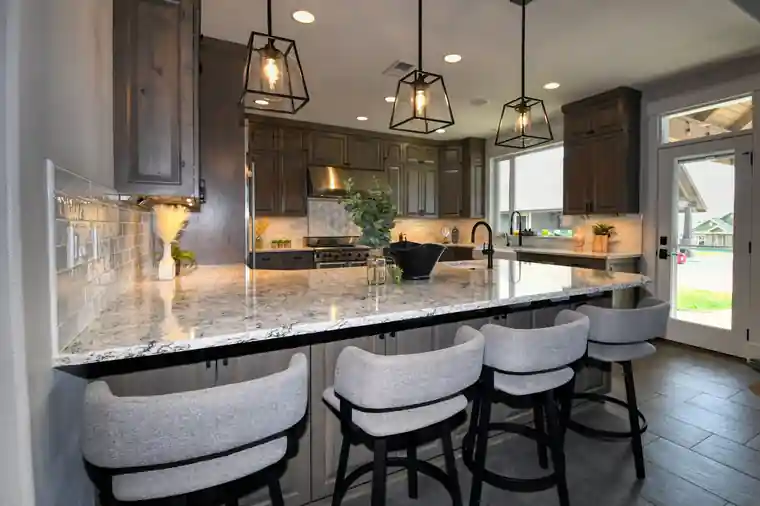
After: the finished kitchen island seen from the other side of the room
After: the island

“Hi, Melissa! Hope all is well. Thank you for sharing the pictures. We love the remodel! Always a pleasure working with you!! I'm sure we will have another project in the future we can work on together. Take care! Katie S.”

Katie S., note on the kitchen after-album

B3Before and after

A dated shower, rebuilt in hexagon tile.

The dated tile shower on the left is what the bathroom had. The two photos beside it show the hexagon shower and the vanity wall from the finished remodel.
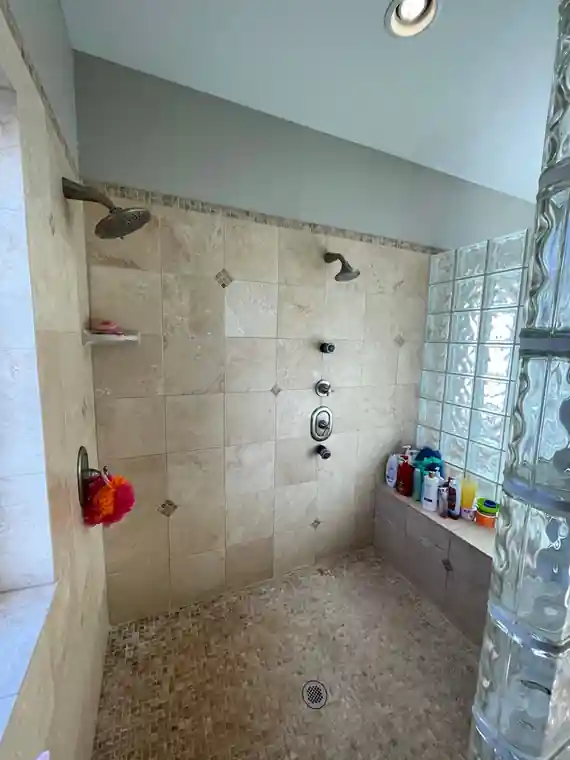
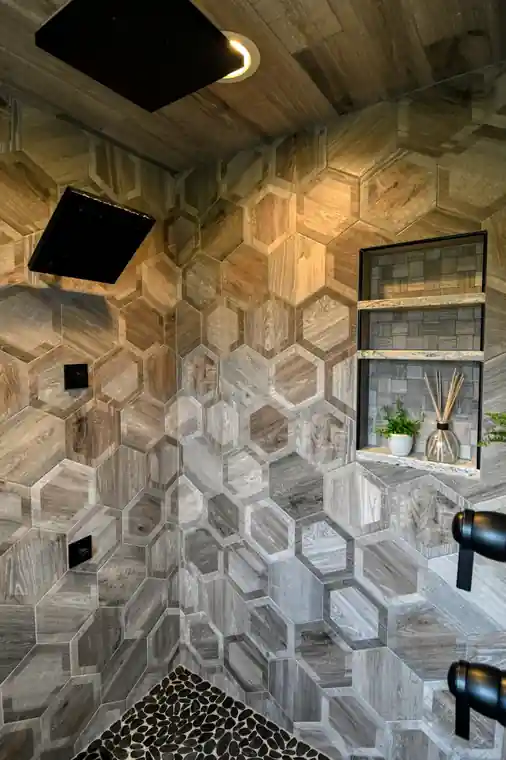
Before: a bathroom shower in dated tile
Before
After: the shower rebuilt in hexagon tile
After: the shower
After: the matching vanity wall in the hexagon-tile bathroom
After: the vanity

B42023 CWHBA Remodeler of the Year

The Selah cottage: from the scaries to finished.

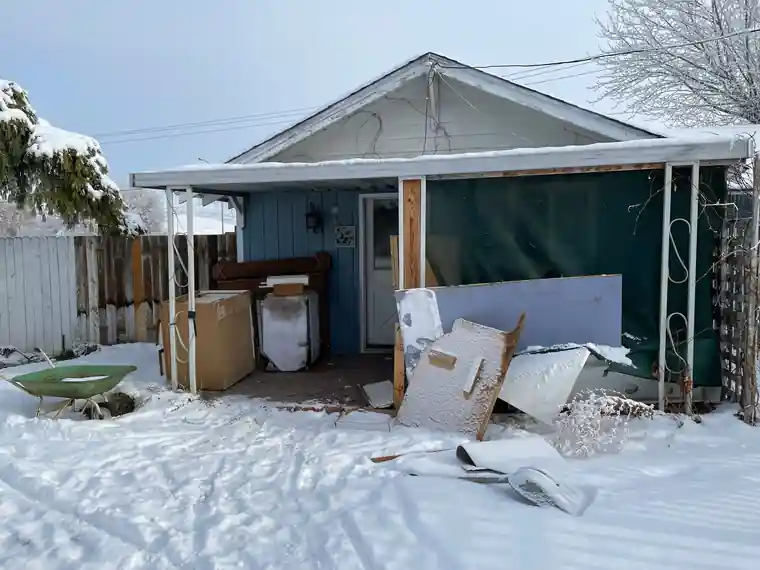
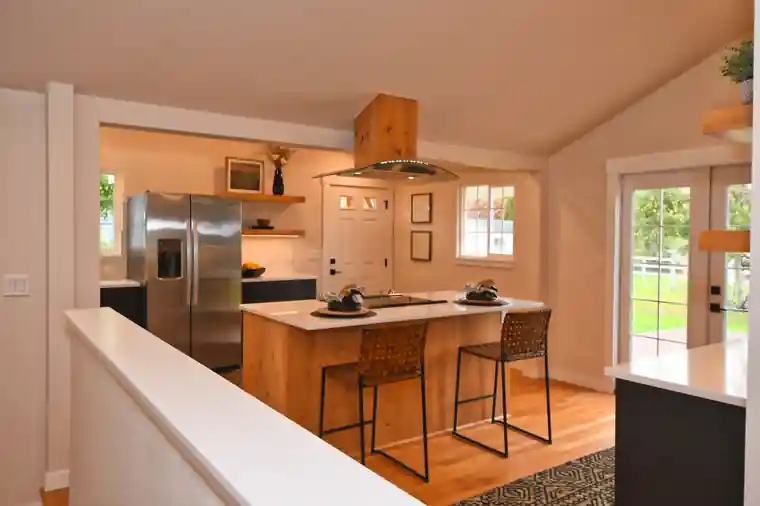
In 2022 M. Brewer Properties bought a foreclosure in Selah, Washington, in hopes of finding a gem. In an 11th hour decision, M.B. Designs entered the finished house in the 2023 Tour of Homes, and it earned Melissa Brewer the Central Washington Home Builders Association's 2023 Remodeler of the Year award. Here is the whole trip, in the studio's own captions.
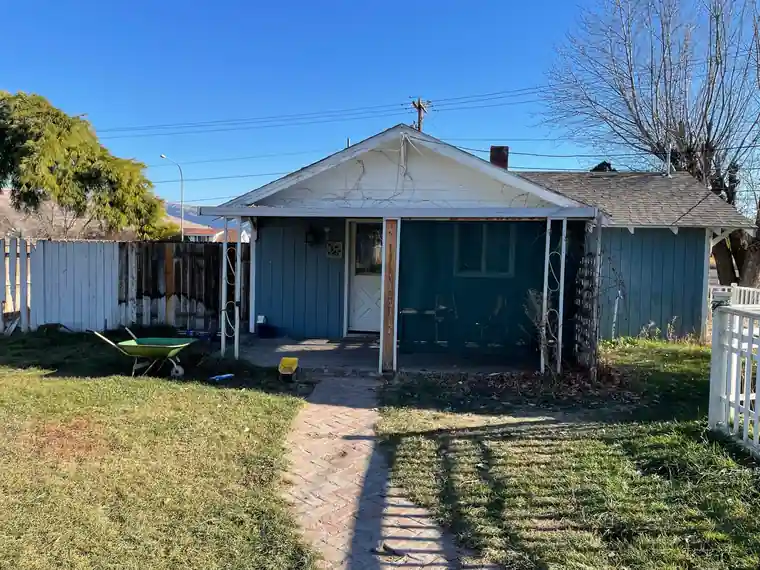
Before: the blue foreclosed cottage in Selah
The scaries!
Before: the Selah cottage in winter with snow on the ground
It gets WORSE before it gets better!
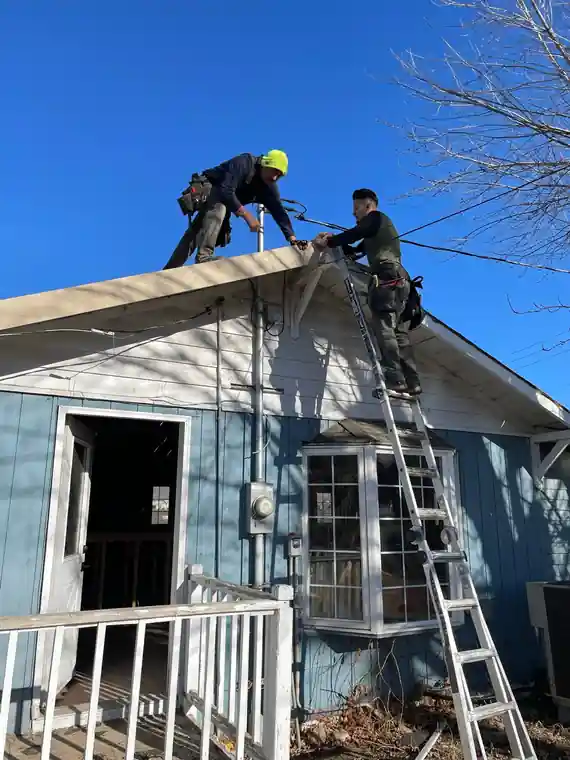
A crew working on the Selah cottage roof, seen from a distance
The crew on the roof
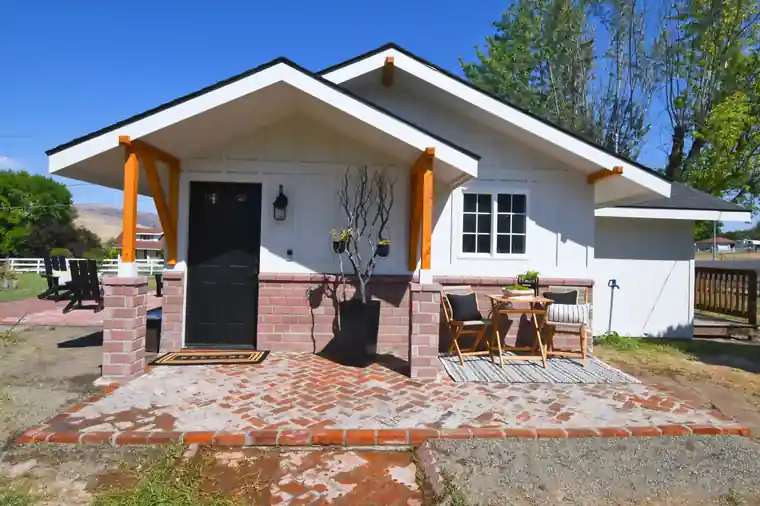
After: the Selah cottage finished in white with a brick patio
After: white siding, brick patio

The award

Presented December 14, 2023, at the Anchored in Excellence CWHBA Gala at the Yakima Valley College Conference Center.
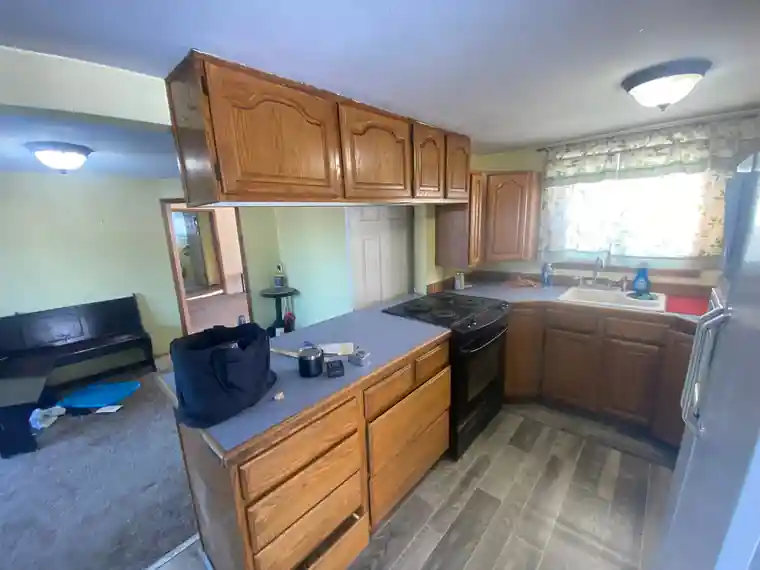
Before: the kitchen inside the Selah cottage
Before: the cottage kitchen
After: the Selah cottage kitchen, finished
After: the cottage kitchen

C5Room by room

The portfolio, filed the way the studio files it.

Kitchens, baths, and then everything else: living and dining rooms, exteriors and a commercial office. Each caption is the project name from the studio's albums.

Kitchens
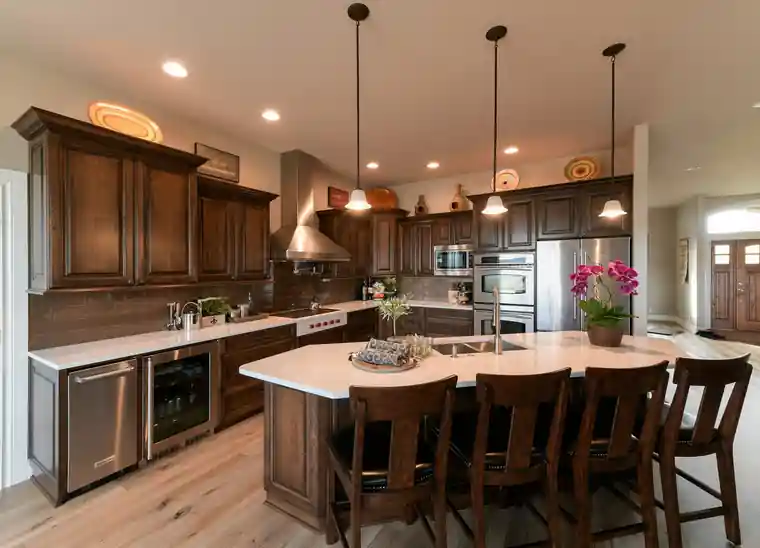
Lukas kitchen with a wide island and a run of tall cabinets
Lukas Kitchen
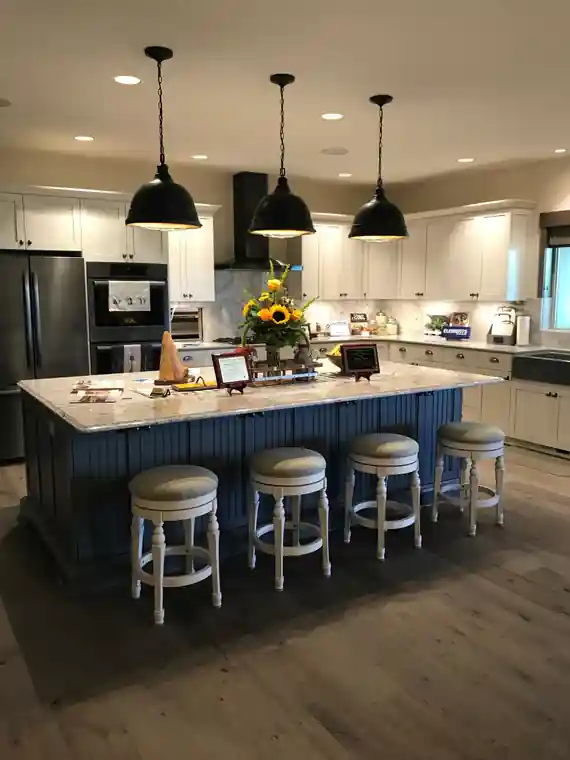
Bernier kitchen with a navy island and black pendant lights
Bernier: navy island, black pendants
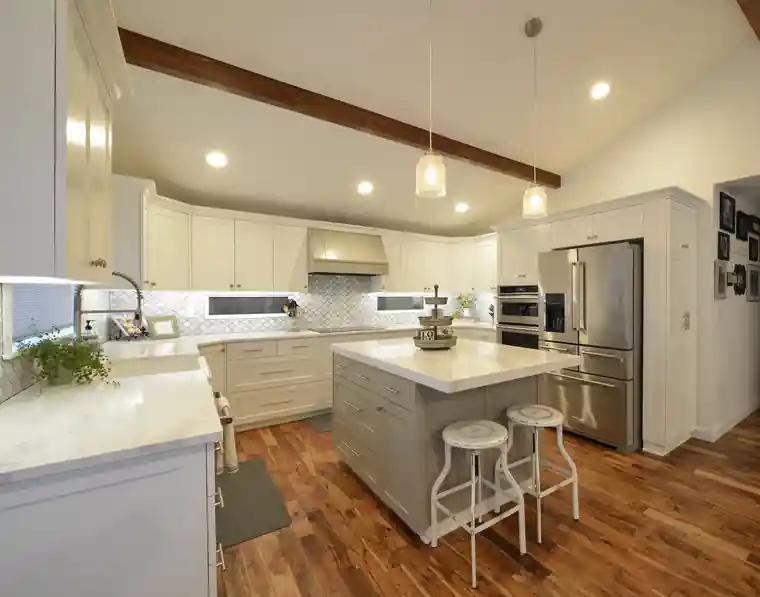
Hartman kitchen with white cabinetry and exposed beams
Hartman Kitchen
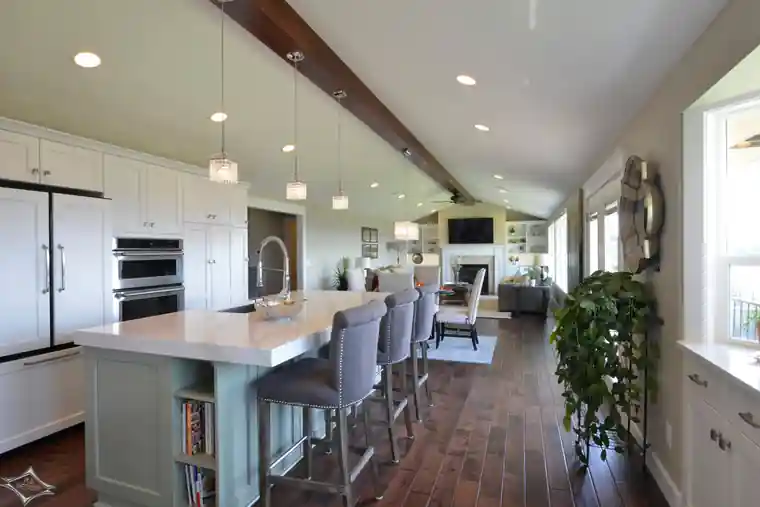
Burley kitchen with a white island under timber beams
Burley: white island, beams
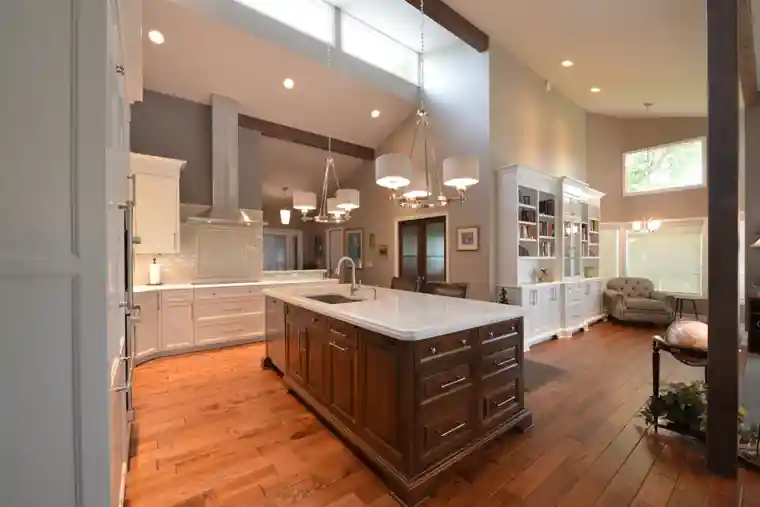
Lewis kitchen with a cherry island
Lewis Kitchen
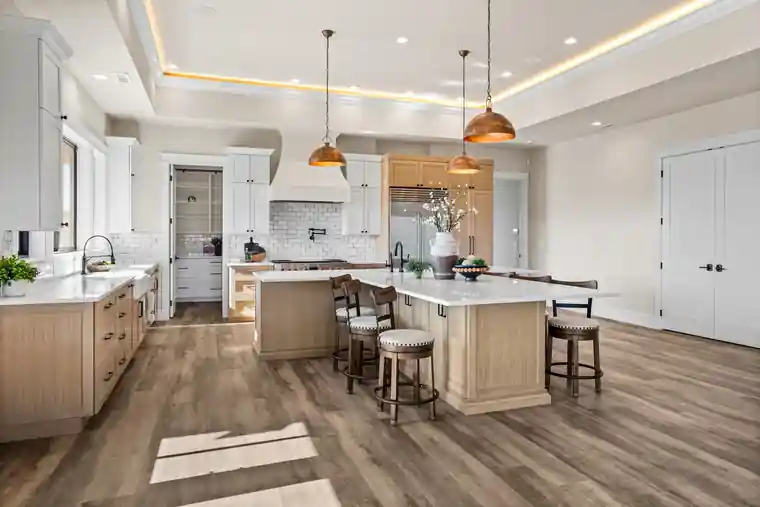
Bright white kitchen with a timber island from the Lust Tour of Homes 2026 house
Lust Tour of Homes 2026 (Country Ln)
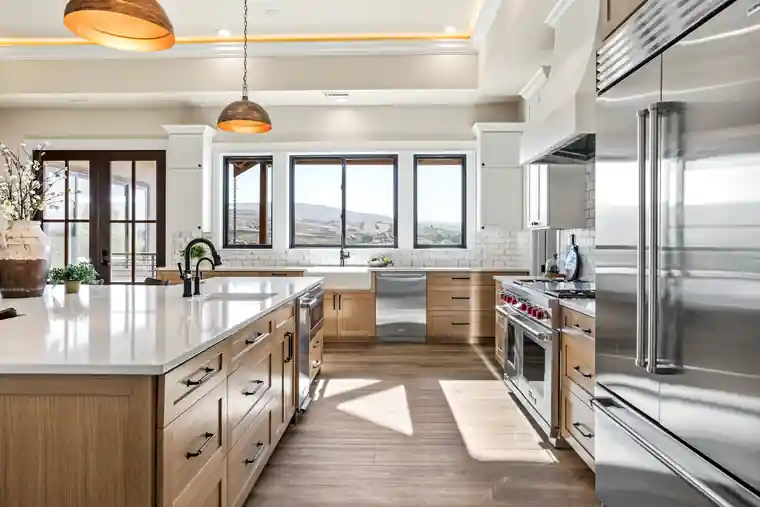
Wide view of the Country Lane kitchen island and windows
Lust Tour of Homes 2026: the island, wide
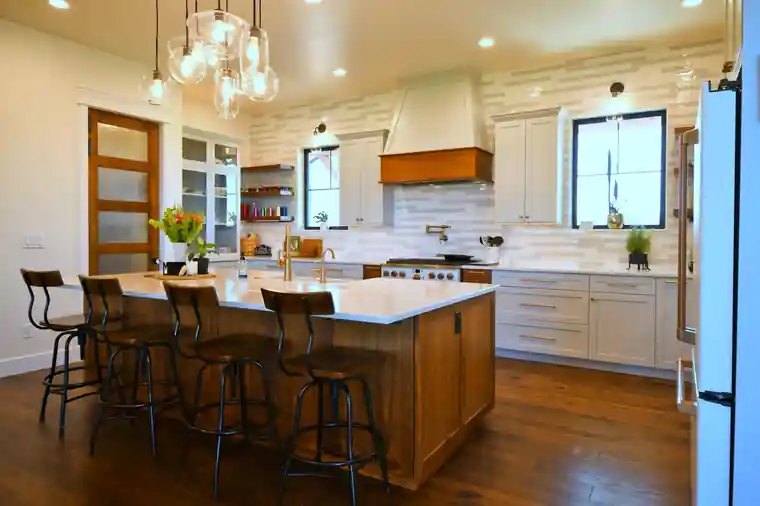
Kitchen from the 2023 Tour of Homes house in Selah
2023 Tour of Homes

Baths

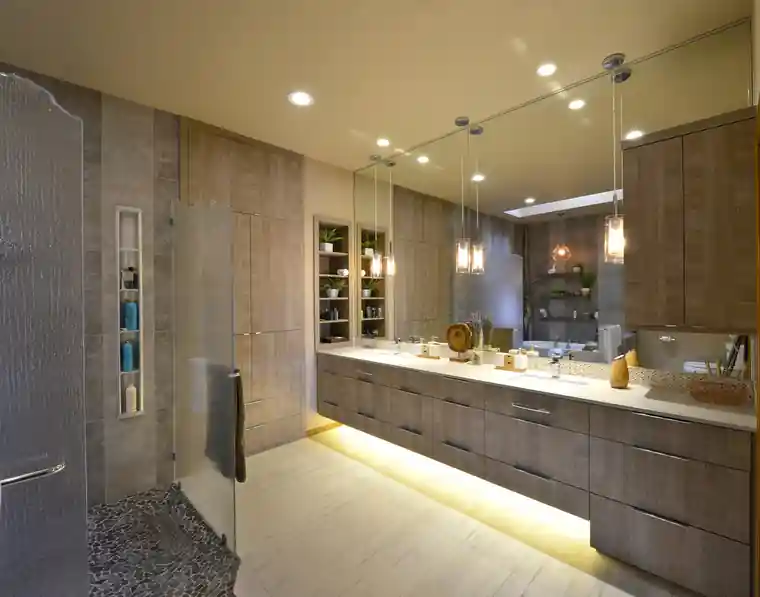
Lewis master bath with barnwood walls, a lit floating vanity and a freestanding tub
Lewis Master Bath
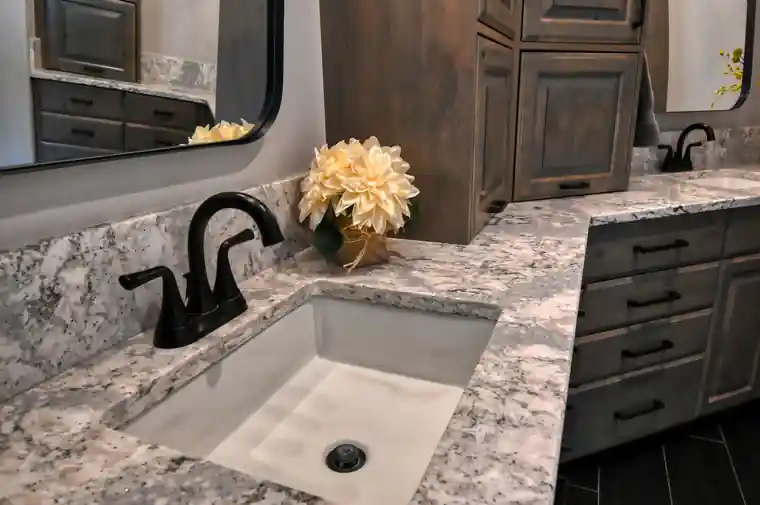
Lewis master bath vanity with lighting under the mirror
Lewis Master Bath: the vanity
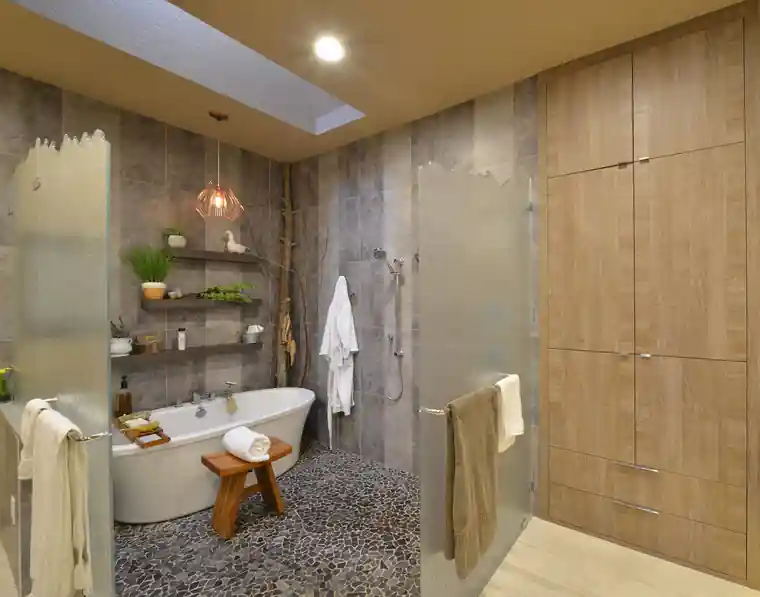
Hay's master bath with a stone wall, a soaking tub and a skylight
Hay's Master Bath
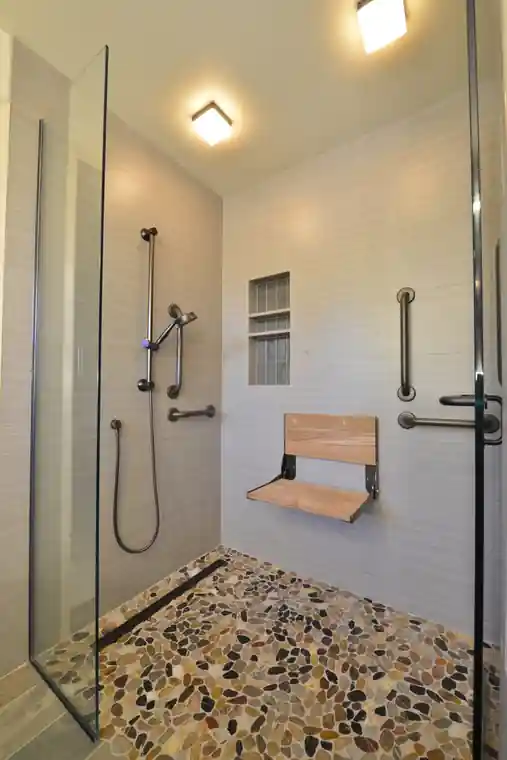
Curbless walk-in shower with a fold-down seat and a grab bar
Curbless shower, fold-down seat
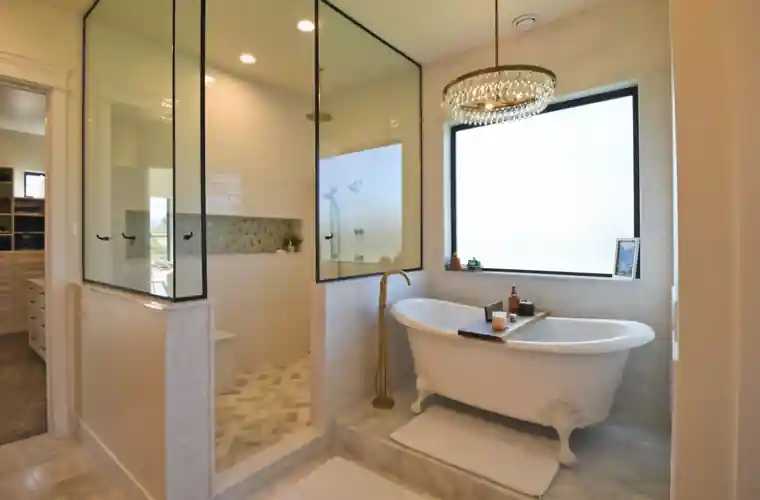
Bathroom with a clawfoot tub
Clawfoot tub bath

Living, dining & exteriors
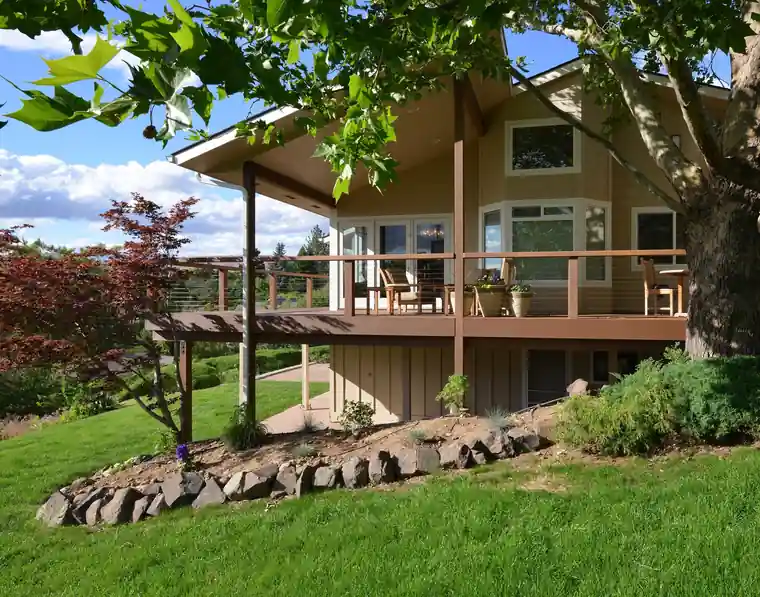
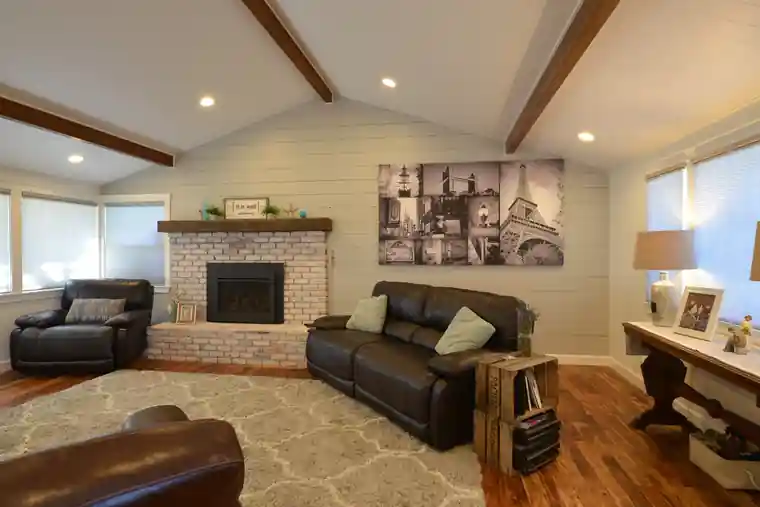
Marshall-Sande living room with beams and a brick fireplace
Marshall-Sande: living room
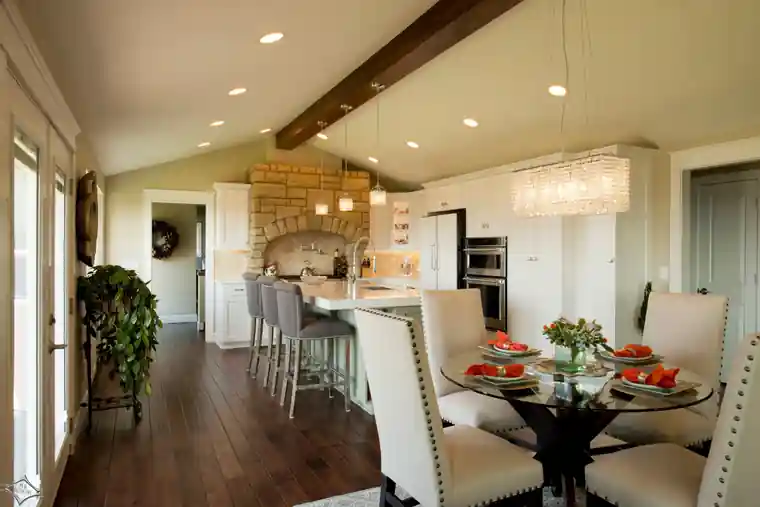
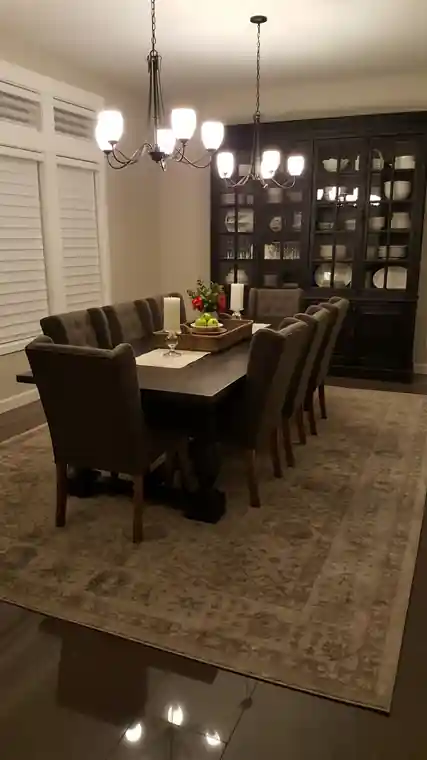
Marshall-Sande dining room
Marshall-Sande: dining
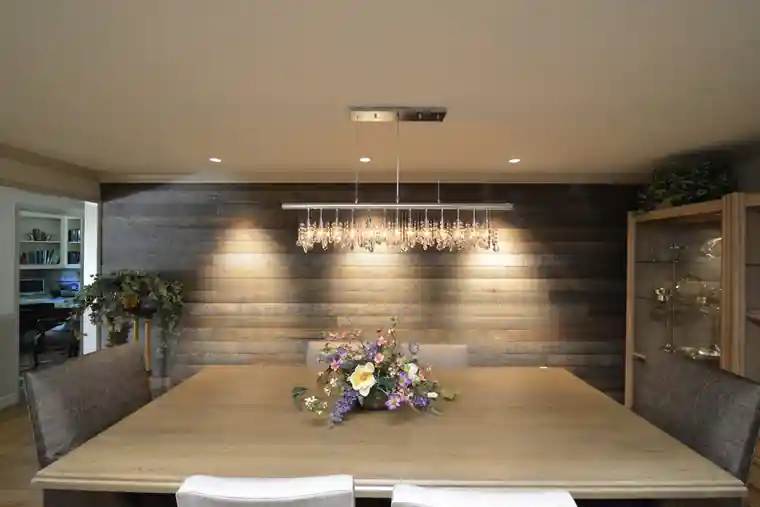
Burley dining room with a reclaimed plank wall and a linear chandelier
Burley: plank wall, linear chandelier
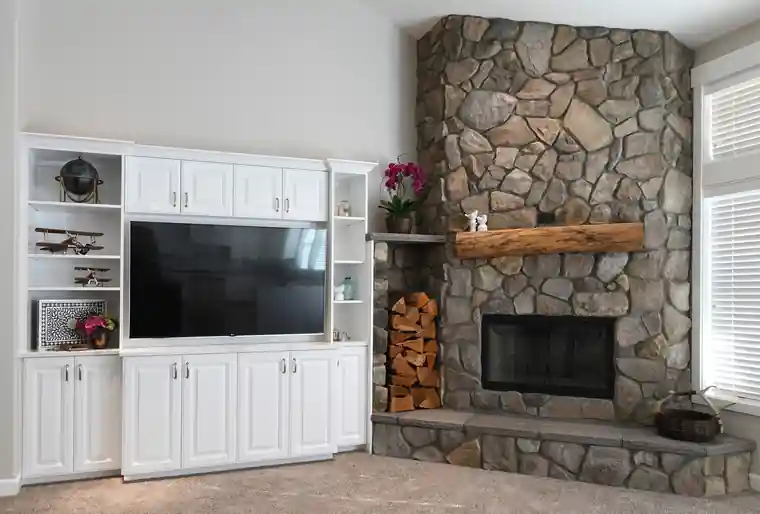
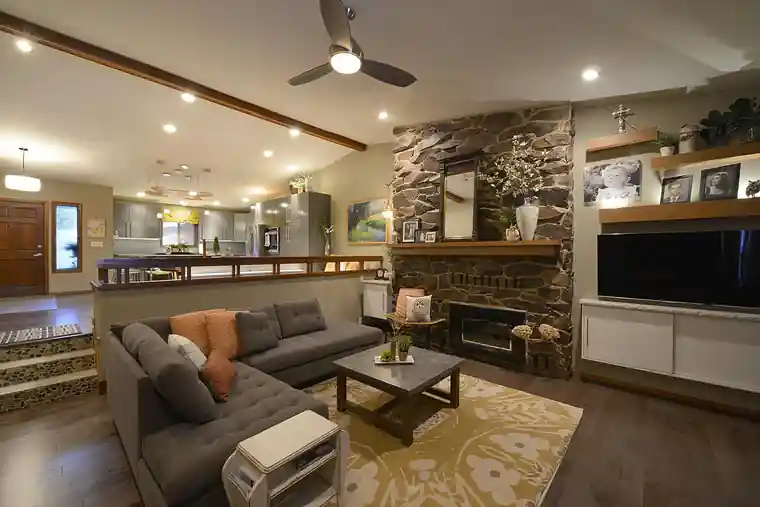
Nickoloff living room with white built-ins and a river-rock fireplace
Nickoloff: built-ins, river-rock fireplace
Nickoloff dining area, tall view
Nickoloff: dining
Hay's living room
Hay's: living room
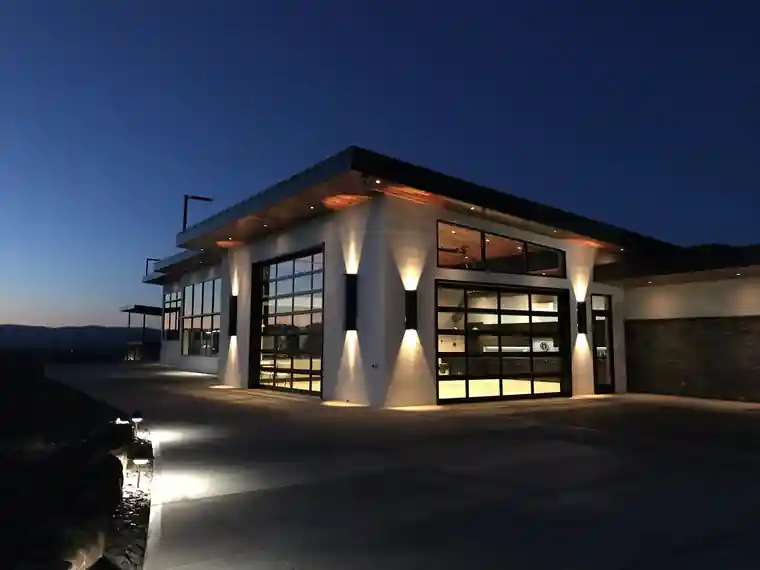
Perry Home exterior at dusk with glass garage doors
Perry Home at dusk
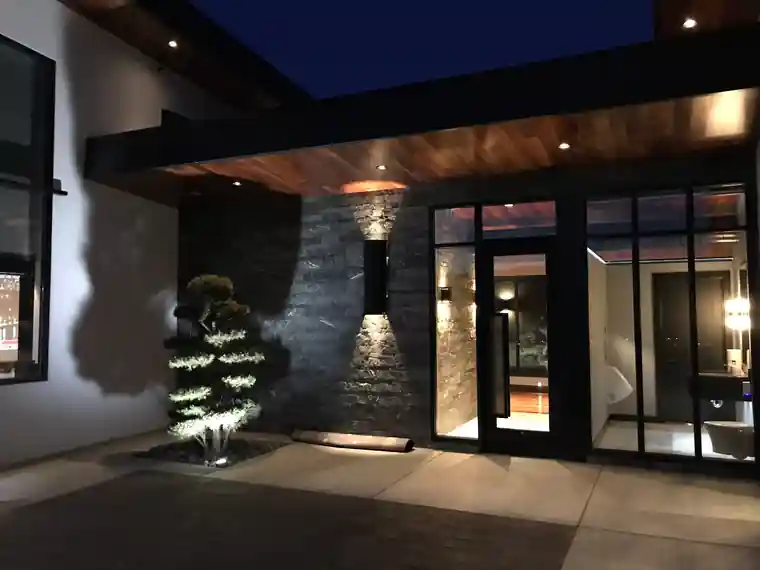
Perry Home entry with stacked stone at dusk
Perry Home: the entry
O'Meara-Wyman deck with a Japanese maple beside it
O'Meara-Wyman: deck
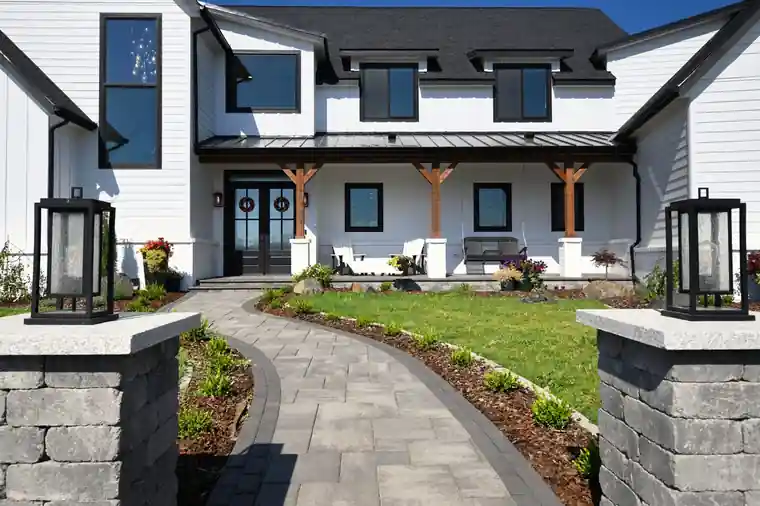
White farmhouse-style home with lantern-topped stone pillars from the 2023 Tour of Homes
2023 Tour of Homes: exterior
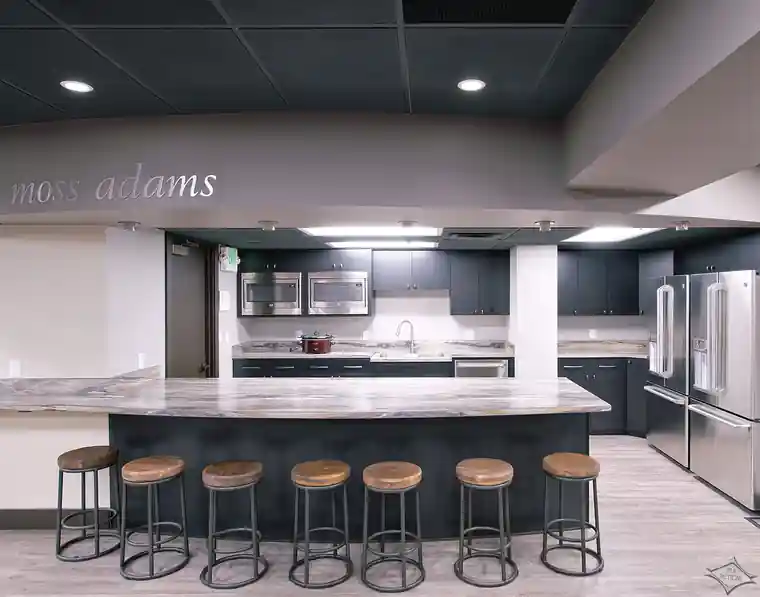
Moss Adams office break room with a long counter and stools
Moss Adams: office break room
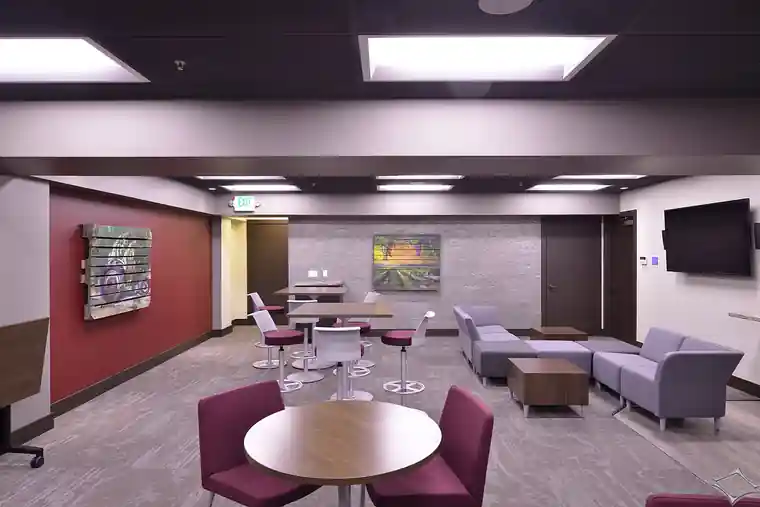
Moss Adams office lounge
Moss Adams: lounge
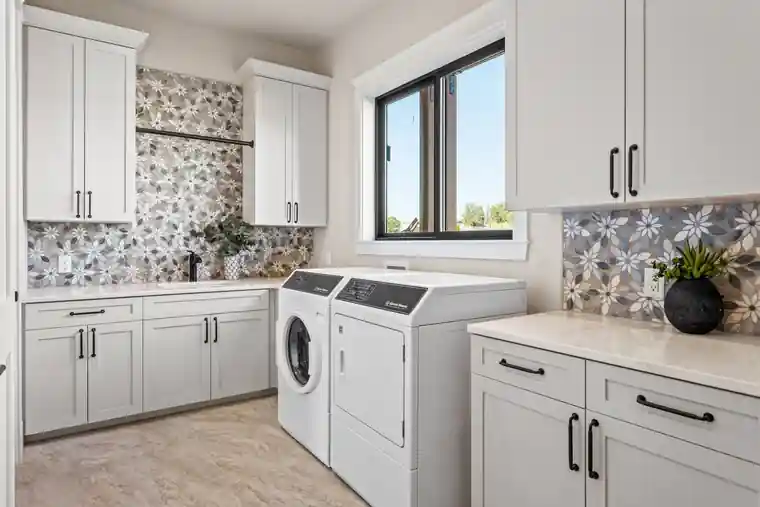
Laundry room from the Lust Tour of Homes 2026 house
Lust Tour of Homes 2026: laundry

D6On the drawing board

Builds done with other builders.

These four homes come from the studio's earlier under-construction page, which dates from 2020. Read them as past partner builds, where M.B. Designs worked alongside the builder named below.

The studio works with clients' own contractors and can also act as the General. See new construction finishes.

  1. P1

    Mullen Residence

    Mark Helms Construction · Chinook Pass, WA

  2. P2

    Beddeson Residence

    Dale Turner Construction · Yakima, WA

  3. P3

    Uhlman Residence

    Mark Helms Construction · Yakima, WA

  4. P4

    Asher Residence

    WoodRidge Custom Homes · Suncadia, WA

E7Your room next

Bring your photos. Start with a mutual interview.

Every job above began with a conversation to see if the studio and the client were a good fit. Call to schedule an appointment with a designer, tour the showroom, and bring your plans and your own before photos.

Showroom
11 South 7th Avenue, Yakima, WA 98902
Hours
Monday to Thursday, 7:30 AM to 5:00 PM, by appointment